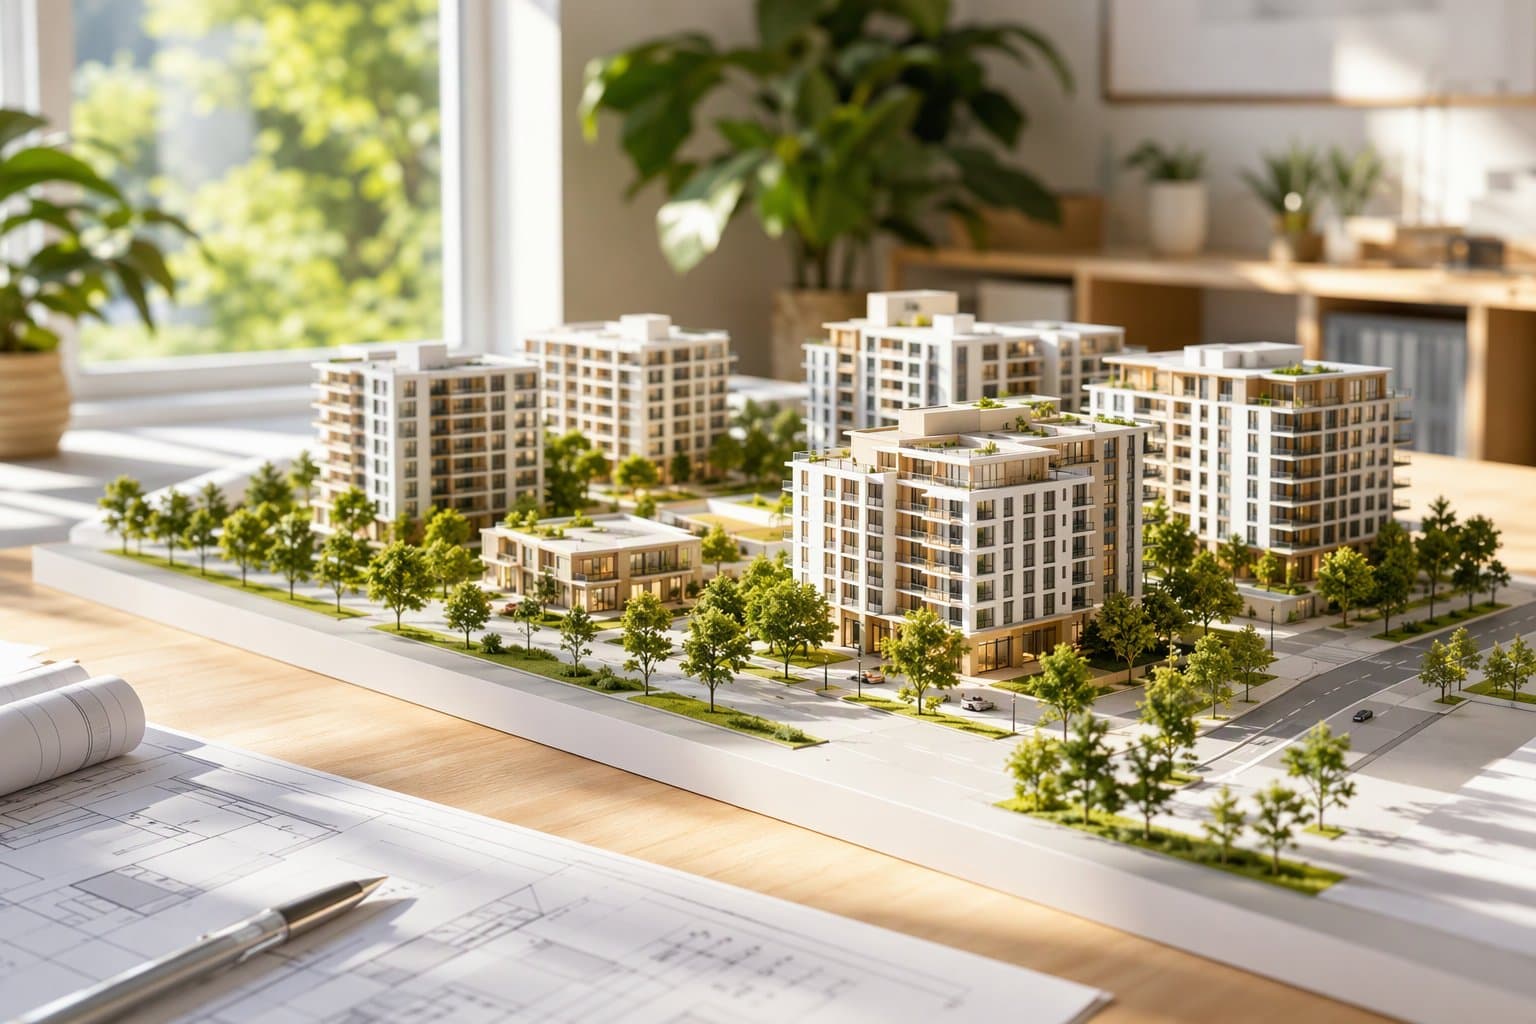
Sherman's City Council holds a public hearing Monday, Nov. 16, on rewriting the zoning rules for Hickory Hill, a 143.7-acre planned development in the 3400 to 4000 blocks of West Lamberth Road (FM 1417).
The request came from the Planning and Zoning Commission itself, which voted 6-0 on Oct. 20 to recommend approval, according to the staff report in the council packet. Staff describe the change as consolidating the existing planned development document, giving each part of the property a base zoning district and updating which uses are allowed.
The biggest change is in the park section.
Under the new rules, a long list of businesses could open there with a specific use permit, including restaurants without drive-thrus, coffee shops, a bakery, a florist, a farmers market, a food truck lot, a health club, a spa, a museum or gallery, a snow cone stand, indoor or outdoor amusement, a convenience store and an amphitheater or theater. Restaurants would need an outdoor patio.
A bar or microbrewery would be allowed only as a secondary use to a sit-down restaurant with a patio, and coffee shops in the park area could not have a drive-thru. Nonresidential buildings there would be capped at 2 acres, not counting parking and other park amenities.
Three sections
The rewritten ordinance splits Hickory Hill into three subdistricts:
- Residential, following R-5 single-family rules for houses and MF-30 multifamily rules for condos or apartments, with no more than 300 condo units or 300 apartments.
- Mixed-use, combining MF-30 multifamily and C-1 retail rules, with at least 3 acres set aside for nonresidential uses.
- Park, limited to the uses in the development's own chart.
Across the development, the rules bar credit access businesses, gas wells, manufacturing, marijuana and CBD shops, sexually oriented businesses, tattoo parlors, smoke shops and auto sales or repair. Townhomes, duplexes and accessory dwellings are allowed by right in the residential and mixed-use areas.